Quick answer
Start with users, training activities and peak-time demand, then map dumbbell work, plate-loaded work, circulation, storage and protected floor zones at real dimensions. Plan popular-weight duplication separately from the full range. Keep return paths short, make weight identification visible and leave operational access for cleaning and inspection. Product selection follows the activity and capacity plan; it should not begin with a generic equipment list.
Definition
A commercial free weight area is the part of a training facility organized for movable resistance such as dumbbells, barbells and weight plates. Planning coordinates users, training positions, circulation, storage, flooring, noise, supervision, cleaning and future replenishment. Final building and safety decisions remain with qualified local professionals.
Application and buyer context
A useful review of member profile, coaching model and training activities begins with the actual operating conditions for commercial free weight area planning. Record who will use the product, how frequently it will be handled, where it will be stored and which result matters to the buyer. Ask for product-specific evidence rather than relying on a category name. Dimensions, materials, finish, markings, packaging and inspection criteria should refer to the same model and revision. If one detail remains open, show it as an assumption in the comparison instead of allowing each supplier to interpret it differently. This makes price, sample and delivery discussions easier to compare and gives the receiving team a clear reference.
Treat peak concurrent users rather than average attendance as an operating decision, not a promotional claim about commercial free weight area planning. Compare the same weight, configuration and intended use, then note what can be checked on a sample and what must be controlled during production. The responsible buyer should identify the evidence required, the person who approves it and the point at which approval is needed. A photograph can confirm appearance, but measurable features need a stated method and result. Keeping these items together prevents late changes from being hidden inside an updated quotation or informal message.
For commercial free weight area planning, light, medium and heavy dumbbell demand should be connected to users, space, cleaning routines, replenishment and the expected product position. Separate essential requirements from preferences and from details that are still unknown. Essential items become acceptance criteria; preferences can be evaluated against cost; unknowns receive an owner and deadline. This approach avoids choosing a product because one visible feature looks attractive while construction, compatibility, handling or packaging remains unclear. It also creates a practical record for a repeat order or a later addition to the same range.
Comparison table
| Option or factor | Best fit | Verify before ordering |
|---|---|---|
| Compact studio | Focused user group and coached sessions | Essential range, shared use and clear circulation |
| General commercial gym | Mixed ability and higher peak demand | Broad progression and duplicate popular weights |
| Strength-focused facility | Heavy loading and longer sessions | Floor, bars, plates, space and supervision |
| Phased opening | Budget or membership grows in stages | Expansion locations and compatible replenishment |
How to make the selection
Evaluate duplicate pairs at frequently selected weights across the full route from sample to daily use of commercial free weight area planning. Confirm the proposed specification, approve a representative sample where appropriate, define production checks, protect the relevant surfaces in packing and inspect the delivered batch against the approved record. The depth of control should match the commercial risk, quantity and degree of customization. No single checklist replaces product knowledge, but a consistent sequence exposes differences early and makes corrective action easier to agree before goods are shipped.
A useful review of bar and plate quantities for simultaneous stations begins with the actual operating conditions for commercial free weight area planning. Record who will use the product, how frequently it will be handled, where it will be stored and which result matters to the buyer. Ask for product-specific evidence rather than relying on a category name. Dimensions, materials, finish, markings, packaging and inspection criteria should refer to the same model and revision. If one detail remains open, show it as an assumption in the comparison instead of allowing each supplier to interpret it differently. This makes price, sample and delivery discussions easier to compare and gives the receiving team a clear reference.
Treat short return routes and visible weight identification as an operating decision, not a promotional claim about commercial free weight area planning. Compare the same weight, configuration and intended use, then note what can be checked on a sample and what must be controlled during production. The responsible buyer should identify the evidence required, the person who approves it and the point at which approval is needed. A photograph can confirm appearance, but measurable features need a stated method and result. Keeping these items together prevents late changes from being hidden inside an updated quotation or informal message.
Commercial use and maintenance
For commercial free weight area planning, circulation around active lifting positions should be connected to users, space, cleaning routines, replenishment and the expected product position. Separate essential requirements from preferences and from details that are still unknown. Essential items become acceptance criteria; preferences can be evaluated against cost; unknowns receive an owner and deadline. This approach avoids choosing a product because one visible feature looks attractive while construction, compatibility, handling or packaging remains unclear. It also creates a practical record for a repeat order or a later addition to the same range.
Evaluate floor protection, transitions and cleaning access across the full route from sample to daily use of commercial free weight area planning. Confirm the proposed specification, approve a representative sample where appropriate, define production checks, protect the relevant surfaces in packing and inspect the delivered batch against the approved record. The depth of control should match the commercial risk, quantity and degree of customization. No single checklist replaces product knowledge, but a consistent sequence exposes differences early and makes corrective action easier to agree before goods are shipped.
A useful review of noise expectations and adjacent room sensitivity begins with the actual operating conditions for commercial free weight area planning. Record who will use the product, how frequently it will be handled, where it will be stored and which result matters to the buyer. Ask for product-specific evidence rather than relying on a category name. Dimensions, materials, finish, markings, packaging and inspection criteria should refer to the same model and revision. If one detail remains open, show it as an assumption in the comparison instead of allowing each supplier to interpret it differently. This makes price, sample and delivery discussions easier to compare and gives the receiving team a clear reference.
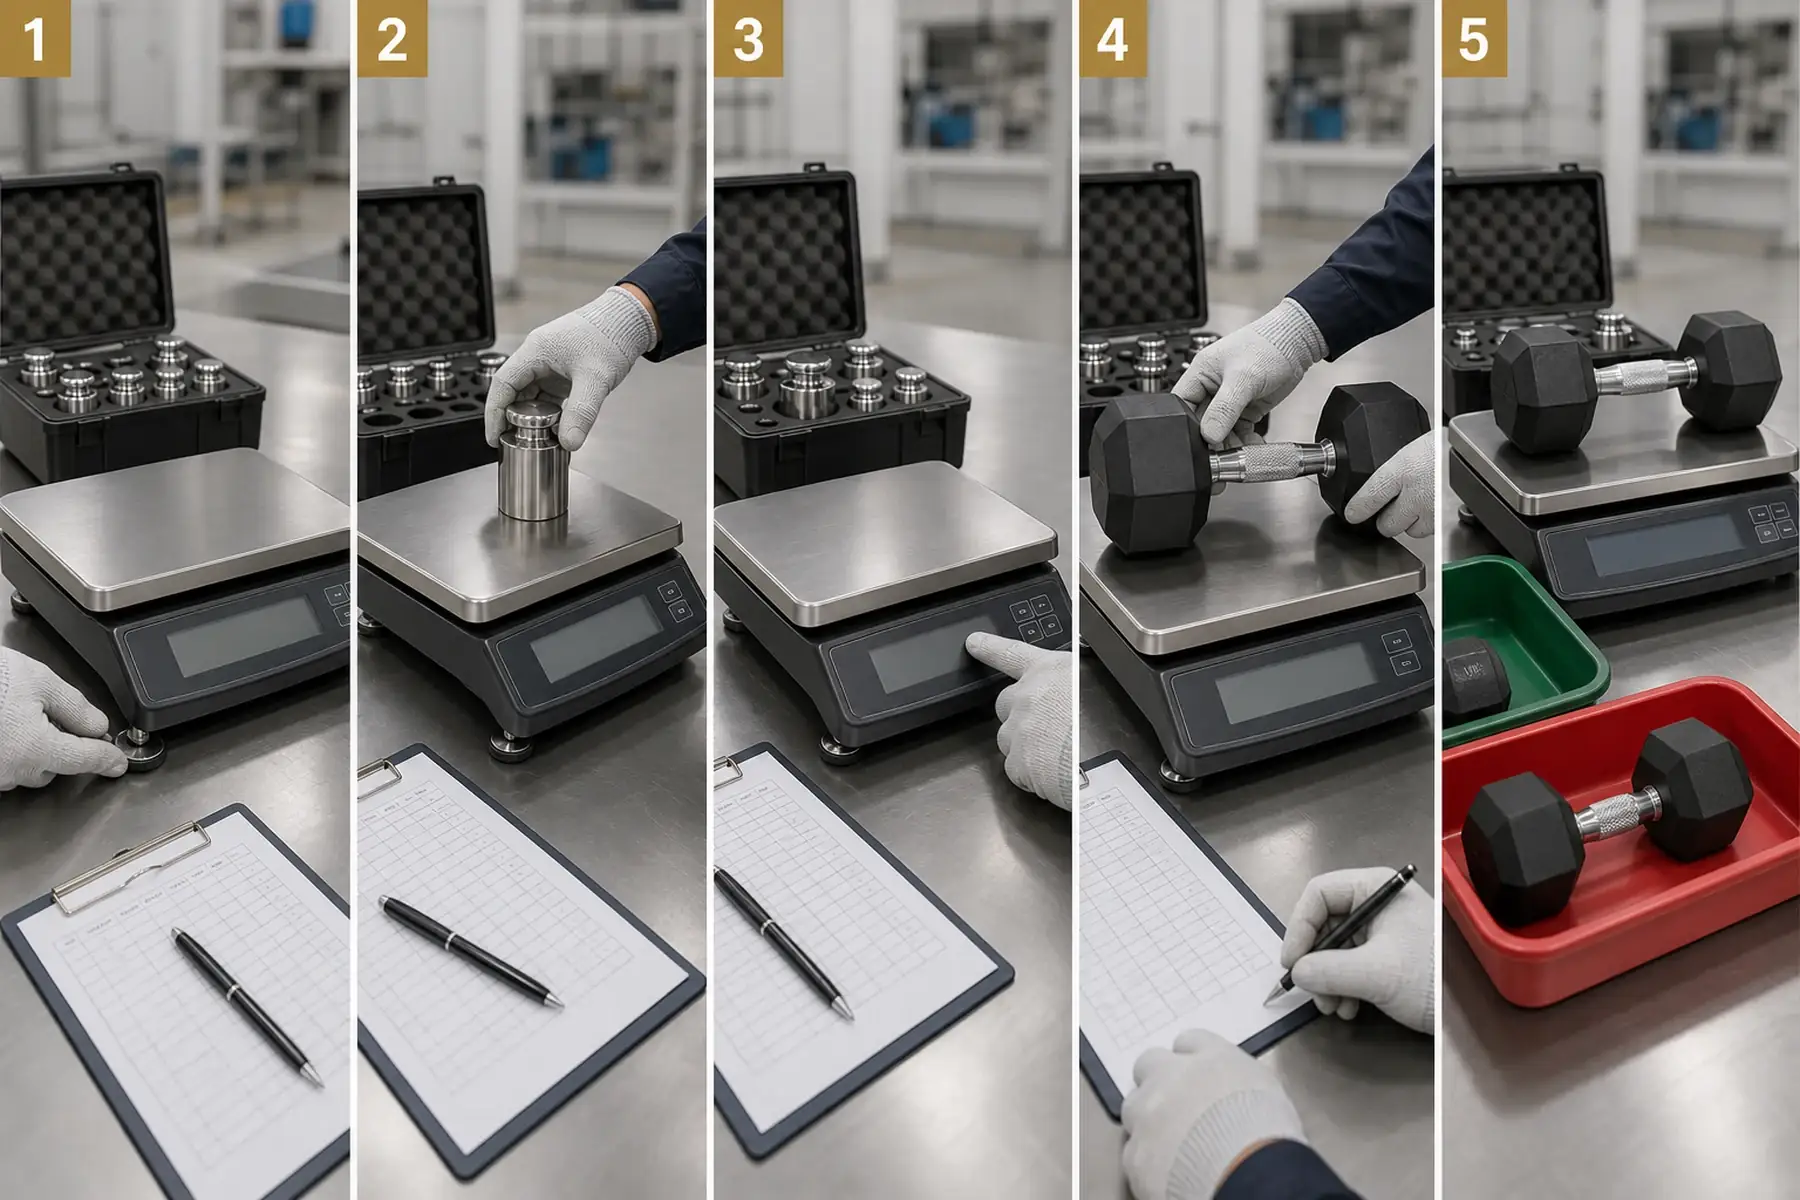
Quality control and purchasing evidence
Treat delivery route, dense product handling and installation sequence as an operating decision, not a promotional claim about commercial free weight area planning. Compare the same weight, configuration and intended use, then note what can be checked on a sample and what must be controlled during production. The responsible buyer should identify the evidence required, the person who approves it and the point at which approval is needed. A photograph can confirm appearance, but measurable features need a stated method and result. Keeping these items together prevents late changes from being hidden inside an updated quotation or informal message.
For commercial free weight area planning, daily reset, periodic inspection and missing-item records should be connected to users, space, cleaning routines, replenishment and the expected product position. Separate essential requirements from preferences and from details that are still unknown. Essential items become acceptance criteria; preferences can be evaluated against cost; unknowns receive an owner and deadline. This approach avoids choosing a product because one visible feature looks attractive while construction, compatibility, handling or packaging remains unclear. It also creates a practical record for a repeat order or a later addition to the same range.
Evaluate phased purchasing and reserved expansion space across the full route from sample to daily use of commercial free weight area planning. Confirm the proposed specification, approve a representative sample where appropriate, define production checks, protect the relevant surfaces in packing and inspect the delivered batch against the approved record. The depth of control should match the commercial risk, quantity and degree of customization. No single checklist replaces product knowledge, but a consistent sequence exposes differences early and makes corrective action easier to agree before goods are shipped.
Turn the decision into a purchase record
Treat member profile, coaching model and training activities as an operating decision, not a promotional claim about commercial free weight area planning. Compare the same weight, configuration and intended use, then note what can be checked on a sample and what must be controlled during production. The responsible buyer should identify the evidence required, the person who approves it and the point at which approval is needed. A photograph can confirm appearance, but measurable features need a stated method and result. Keeping these items together prevents late changes from being hidden inside an updated quotation or informal message.
For commercial free weight area planning, short return routes and visible weight identification should be connected to users, space, cleaning routines, replenishment and the expected product position. Separate essential requirements from preferences and from details that are still unknown. Essential items become acceptance criteria; preferences can be evaluated against cost; unknowns receive an owner and deadline. This approach avoids choosing a product because one visible feature looks attractive while construction, compatibility, handling or packaging remains unclear. It also creates a practical record for a repeat order or a later addition to the same range.
Evaluate daily reset, periodic inspection and missing-item records across the full route from sample to daily use of commercial free weight area planning. Confirm the proposed specification, approve a representative sample where appropriate, define production checks, protect the relevant surfaces in packing and inspect the delivered batch against the approved record. The depth of control should match the commercial risk, quantity and degree of customization. No single checklist replaces product knowledge, but a consistent sequence exposes differences early and makes corrective action easier to agree before goods are shipped.
A useful review of phased purchasing and reserved expansion space begins with the actual operating conditions for commercial free weight area planning. Record who will use the product, how frequently it will be handled, where it will be stored and which result matters to the buyer. Ask for product-specific evidence rather than relying on a category name. Dimensions, materials, finish, markings, packaging and inspection criteria should refer to the same model and revision. If one detail remains open, show it as an assumption in the comparison instead of allowing each supplier to interpret it differently. This makes price, sample and delivery discussions easier to compare and gives the receiving team a clear reference.
Turn the decision into a purchase record
Checklist stage 1 for commercial free weight area planning: Scaled floor plan; Target users; Peak capacity; Exercise list. Put each item in the inquiry or approval record with a value, reference or named open question. Confirm which party supplies the information and when it must be approved. If a proposed change affects another item, issue a new version rather than overwriting the previous decision. At final review, unresolved points must be accepted deliberately, corrected or removed from the order scope.
Checklist stage 2 for commercial free weight area planning: Dumbbell range; Popular-weight duplicates; Bars and plates; Storage locations. Put each item in the inquiry or approval record with a value, reference or named open question. Confirm which party supplies the information and when it must be approved. If a proposed change affects another item, issue a new version rather than overwriting the previous decision. At final review, unresolved points must be accepted deliberately, corrected or removed from the order scope.
Checklist stage 3 for commercial free weight area planning: Floor transitions; Circulation; Cleaning access; Expansion reserve. Put each item in the inquiry or approval record with a value, reference or named open question. Confirm which party supplies the information and when it must be approved. If a proposed change affects another item, issue a new version rather than overwriting the previous decision. At final review, unresolved points must be accepted deliberately, corrected or removed from the order scope.
Buyer checklist
- Scaled floor plan
- Target users
- Peak capacity
- Exercise list
- Dumbbell range
- Popular-weight duplicates
- Bars and plates
- Storage locations
- Floor transitions
- Circulation
- Cleaning access
- Expansion reserve
Related buyer resources
- Commercial dumbbells
- Manufacturing and quality
- Project references
- Discuss a requirement
- Plan the dumbbell set
- Commercial weight plates
- Build a maintenance routine
Frequently Asked Questions
How much space does a free weight area need?
There is no universal figure. Draw actual product dimensions, active positions, circulation and local clearance requirements.
Which dumbbell weights should be duplicated?
Use member profile and observed demand; medium and commonly selected loads often need separate review.
How should plates be stored?
Keep them identifiable and close to their point of use without obstructing movement or emergency routes.
Why plan the floor before ordering?
Free weights create concentrated loads, impact and cleaning demands; the complete floor assembly must suit the intended use.
How can congestion be reduced?
Separate active positions from return paths, shorten storage routes and provide enough popular weights at peak time.
Can the area be purchased in phases?
Yes, if the first plan reserves compatible locations, capacity and progression for later additions.
Who approves final clearances and loading?
Qualified local building, safety and operational professionals should approve the completed facility plan.
Conclusion
Start with users, training activities and peak-time demand, then map dumbbell work, plate-loaded work, circulation, storage and protected floor zones at real dimensions. Plan popular-weight duplication separately from the full range. Keep return paths short, make weight identification visible and leave operational access for cleaning and inspection. Product selection follows the activity and capacity plan; it should not begin with a generic equipment list.